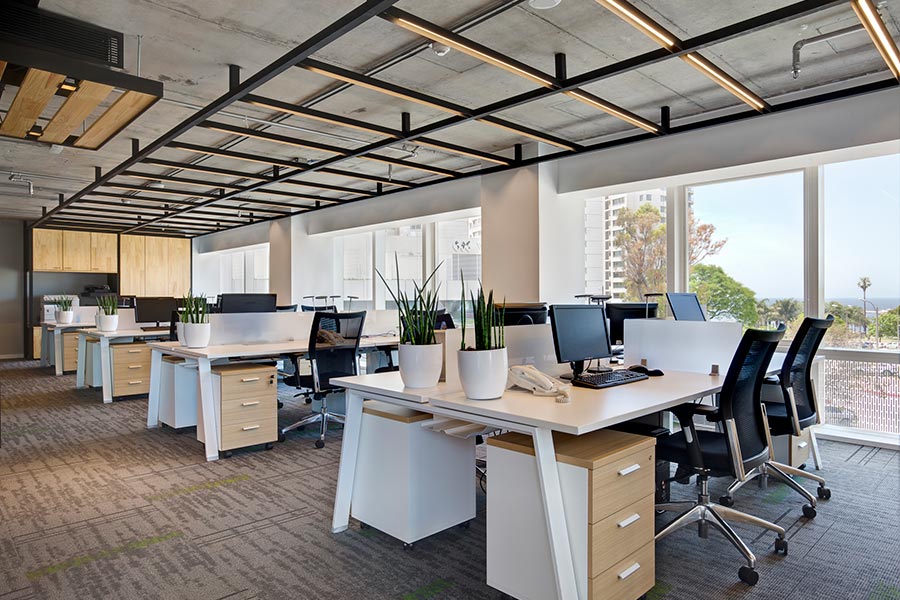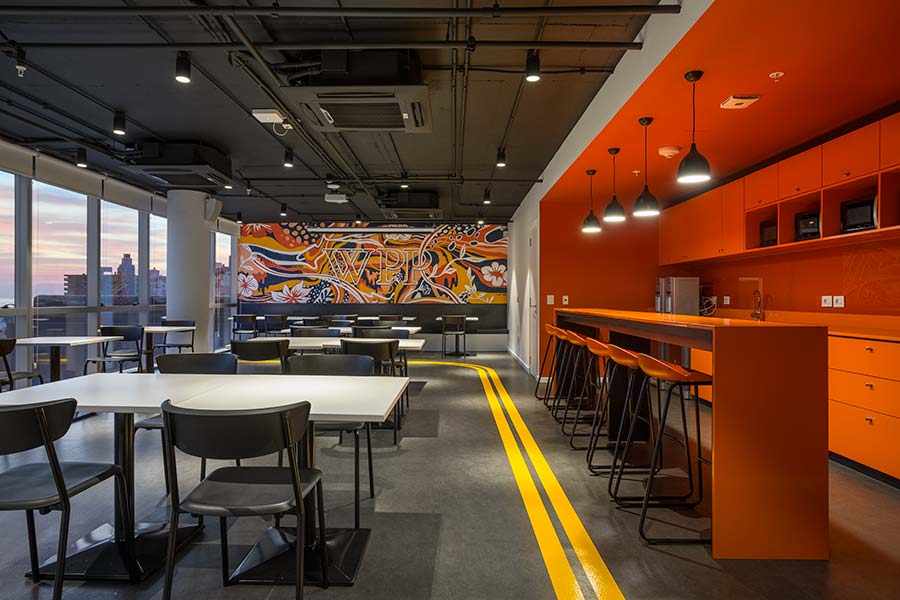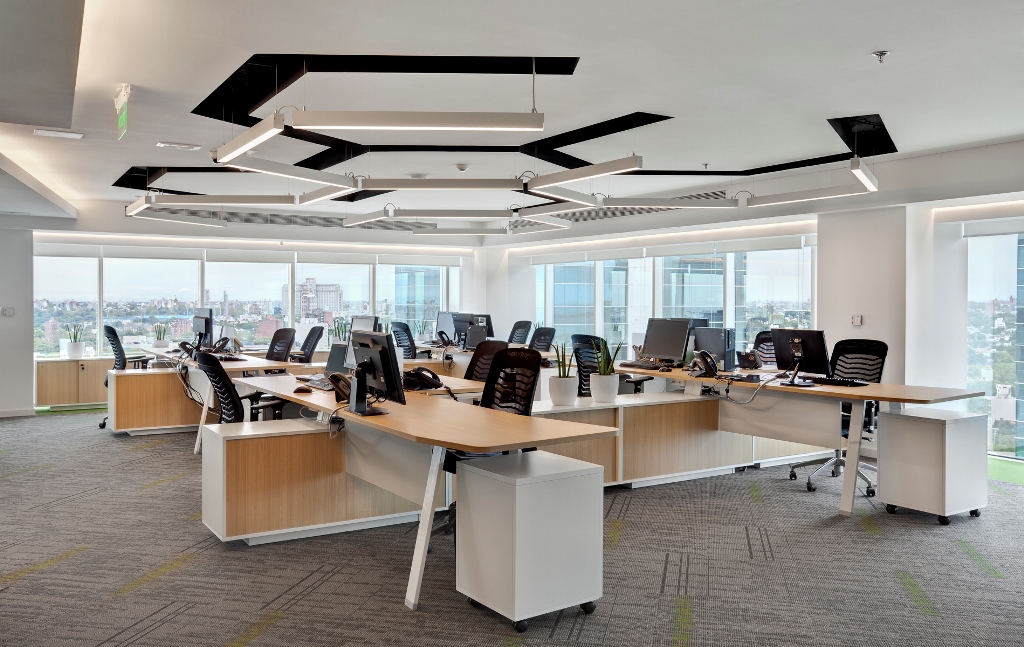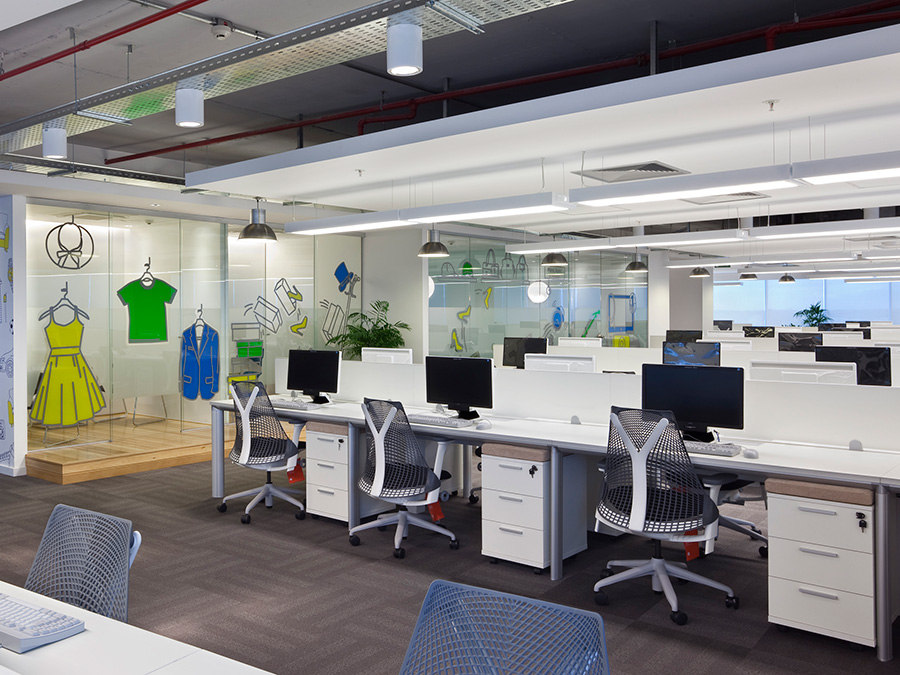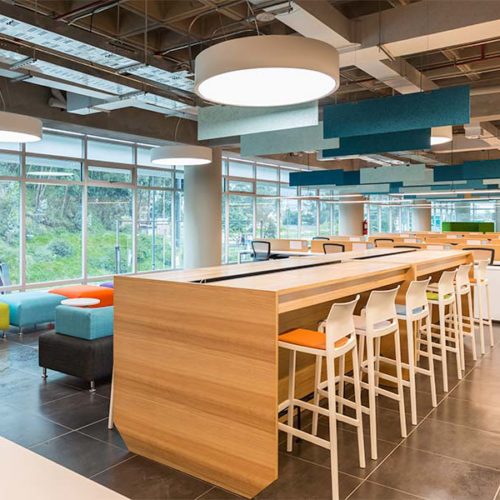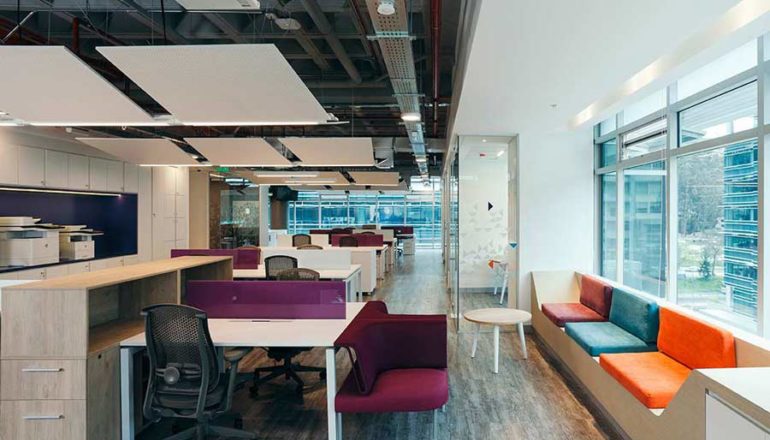

Espacio de trabajo de Sigdo Koppers por Contract Workplaces

The integration as a premise – Sigdo Koppers Chile

The Chilean company Sigdo Koppers was looking for a change to its offices –distributed on 9 floors of 580 sqm each in the same building– in order to adapt to the new times, improve its image and consolidate its position as a market leader. With these premises in mind, Contract Workplaces faced the project’s challenge, which consisted in generating collaborative spaces (that did not exist until the moment), minimizing private offices and setting an open-plan layout to favor the visibility and interaction of collaborators. 
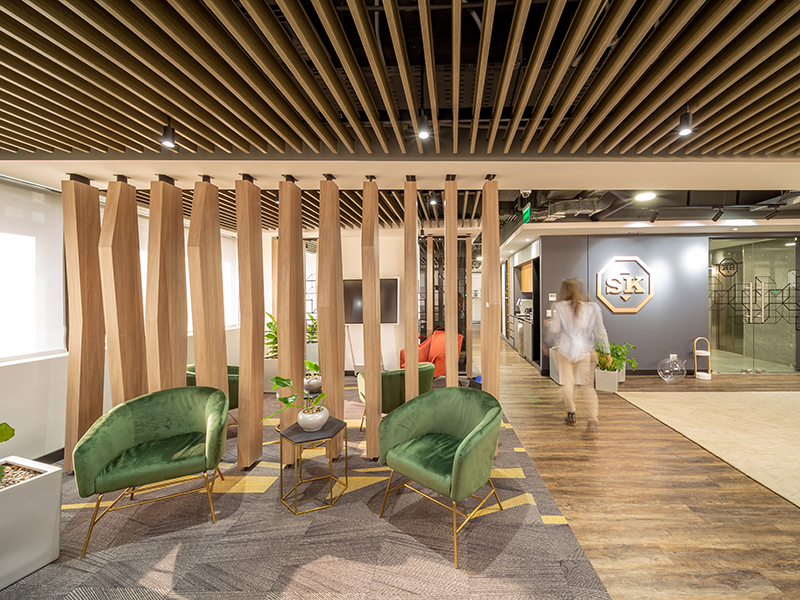
Arquitectura de oficinas para Sigdo Koppers por Contract Workplaces

The process began with a Workplace Strategy consultancy in which a deep analysis of the organization was carried out to understand its DNA, the use of space and the expectations regarding change. Through this process, it was necessary to detect the relationships between the different areas and the best location for managers and their teams. Strategies to improve the integration of all sectors were also investigated by approaching the areas that worked more closely and that at the moment, were separated into different floors. It should be noted that the first stage of the habilitation only contemplated the intervention of floors 1, 6 and 7.

The dining area was located on the first floor. This plant had a large wooded garden that was in disuse, so its value was enhanced by creating a terrace that is integrated as an outdoor workspace.

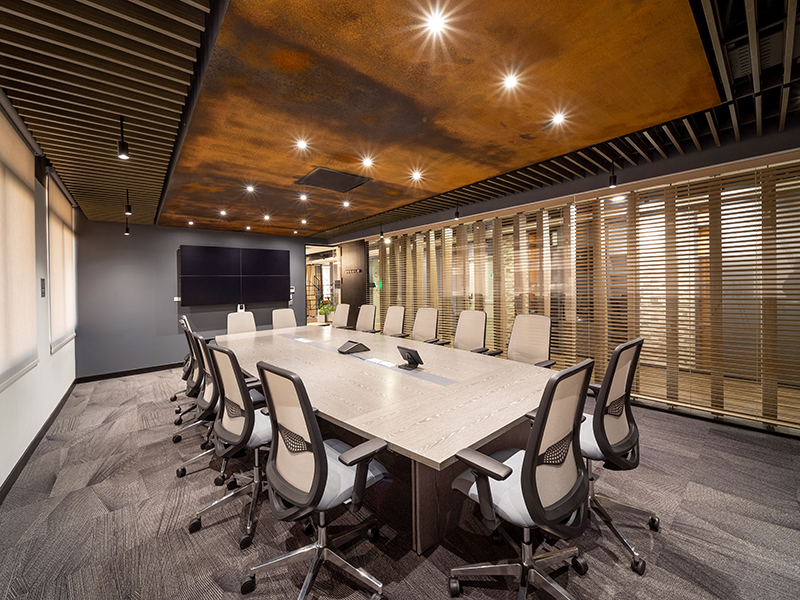

The sixth floor, organized in an open plan, was destined to the engineering area. Here, bench-type workstations with a larger surface area were arranged so that collaborators could have more space to locate several monitors and comfortably display plans and documentation. On the other hand, the seventh floor kept the private offices and the boardroom, so only a small intervention was made to update the spaces and their proportions.
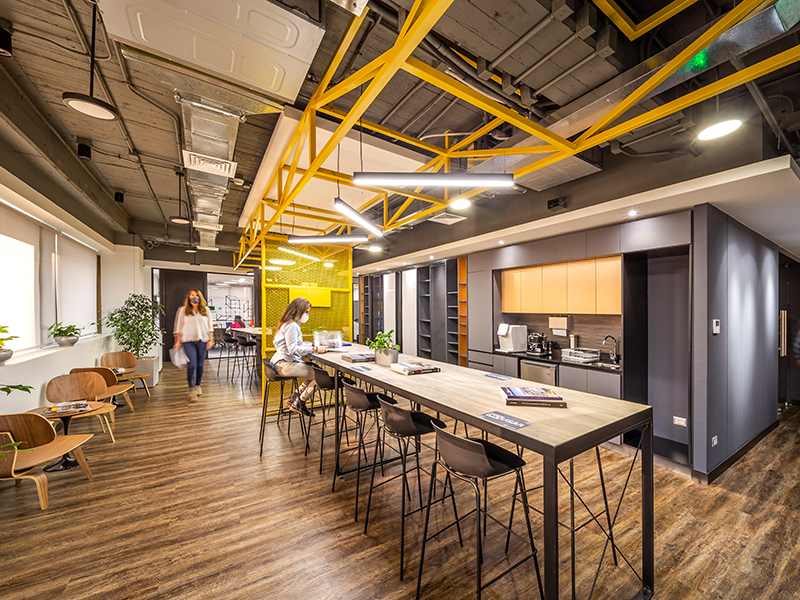
Espacio de trabajo de Sigdo Koppers por Contract Workplaces

Given the dimensions of the floors, the design contemplates the location of all workstations and meeting areas on the perimeter to make the most of natural lighting. The glass enclosures of the private offices and meeting rooms collaborate to create a diaphanous and transparent atmosphere.

Regarding the image of the offices, the key concepts that guided the design process – display, connect and transmit – were materialized in noble elements such as stone, copper, concrete, iron and wood, matching with a sober color palette with some vibrant touches. And to reinforce this image, details that refer to the mission and trajectory of the company were also included, such as the crane hanging from the ceiling of the collaborative area.
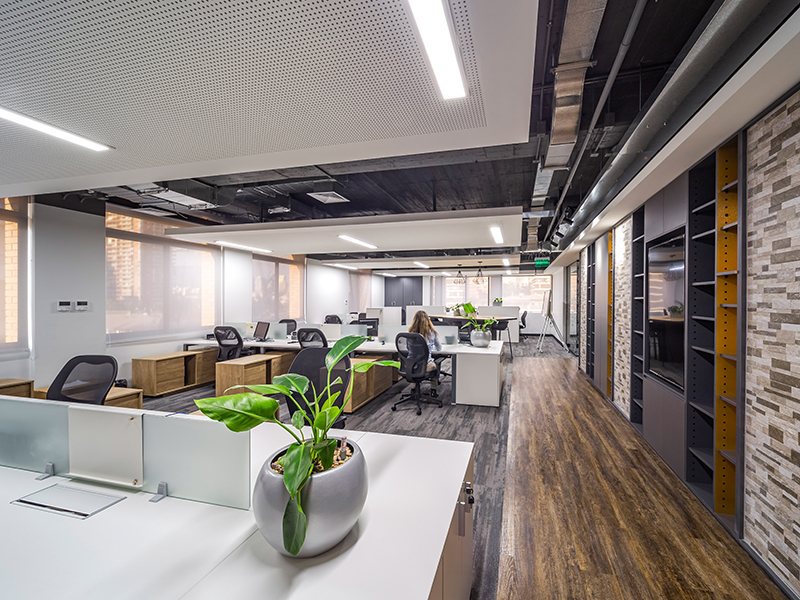
Nuevas oficinas para Sigdo Koppers por Contract Workplaces

The project also had technological support. Room reservation systems were implemented at the entrance to each meeting area, and also videoconferencing equipment and interactive flip-type screens, to generate information that could then be sent to users via Wi-Fi.

Finally, in order to facilitate the cultural change that this transformation meant, a Change Management process that engaged the entire organization was put into practice. This resource was sought to accompany each and every one of the collaborators in the change process, managing their expectations and helping them to integrate the new workspace into the new work dynamics.
Diseño de oficinas para Sigdo Koppers por Contract Workplaces


Area: 4165 sqm

Term of the work: 450 days

Location: Las Condes, Santiago de Chile

Type: Turnkey Project

Year: 2020

Country: Chile

Activity: Energy & Mining

Project Manager: Nora Sepulveda

Designer: David Oyarzo

Design: Contract Workplaces
Oficinas modernas de Contract Workplaces Uruguay

10th Anniversary of Contract Workplaces Uruguay

In 1996 Contract Workplaces was founded in Argentina, with the spirit of becoming the only company specialized in the design and construction of workspaces in the region. In 2011, and as part of its regional expansion plan, it expanded its operations to Uruguay, settling in the country’s capital. Today the company has two of its own offices in Montevideo: one in Tower 4 of the World Trade Center and the other in the WTC Free Zone.

Oficinas modernas de Contract Workplaces Uruguay

Paradoxically for a company in this field, the beginnings of the operation were in the garage of an office building! “Our initial growth was so fast that we had to incorporate new collaborators and, between the uncertainty of all kick-offs and the immediate lack of space, we got that place and a few pieces of furniture on loan. After a while, we were able to rent an office in the same building, get out of the ground, and design and build our first office,” says architect Daniel Flom, founding partner and Executive Director of Contract Workplaces Uruguay.

A glance of his work in Uruguay

The first two commissions in Uruguay were for leading multinational companies in their fields: agribusiness and coworking. Those first successful projects were followed by many more. “From our beginnings, one of our main differentials has been to fulfill the commitments assumed with our clients: works on time, on budget and with the agreed quality. This allowed us to quickly generate close ties with the organizations we work with, who recommend us and request our services again”, adds Rafael Flom, economist and also founding partner and Director of the company.

The wide coverage of services and specialization in the latest trends in workspaces were the pillars that led Contract Workplaces to position itself as leaders in corporate architecture in Latin America, and Uruguay is no exception. “Other keys to success are undoubtedly the determination of a high-performance team, the trust of our customers and that of our suppliers. Architecture and construction in general, but work at Contract Workplaces in particular, are strongly teamwork. Achievements and failures are always shared, ”adds architect Flom.

Today, it has 10 years of experience in the country and more than 200 works carried out for various industries that exceed 60,000 square meters designed and built, positively impacting the work experience of more than 10,000 people. Some of the projects executed in recent years were for clients such as WPP, Mercado Libre, Oracle, Fucac, Starcenter, Deloitte, World Trade Center, Bayer, Mapfre, Pfizer, among others.

A look into the future of work

We are in the midst of a huge transformation in the way we work. The COVID-19 pandemic has not only accelerated trends that were emerging but would have taken years to reach mass adoption; people’s vision of the future has also changed. So what is the future of the office in the new post-pandemic normal?

Many analysts believe that the world of work will change, but that, in essence, it will not be that different from how it was before the pandemic; human beings are social beings, we need contact and social interaction. In this sense, the office can – and must – become a positive experience and a desirable destination for workers. The work environment will strengthen its role as a management tool to create culture, generate a sense of belonging and purpose. It will be the necessary framework for innovation, serendipity, learning and the creation of bonds of trust between the members of an organization.

Oficinas modernas de Bayer Uruguay por Contract Workplaces

Traditionally, the office was thought of as a place to group people behind a desk within a fixed schedule, where experiences used to happen without much planning or control but as a result of everyday activities. Today, by contrast, the economy and technology have transformed workers into a workforce of mobile consumers, so the workplace experience is becoming a vitally important issue that deserves to be designed and managed with much detail. All elements of the environment (physical, virtual and social) are carefully articulated to inspire and engage employees. Each interaction is painstakingly designed to create deep emotional connections.

Also, models such as ABW (activity-based work) acquire greater value due to their flexibility and great adaptability to the needs of a world that will continue to change more and more rapidly. This will allow the offices to function as hubs for face-to-face collaboration while sustaining digital cooperation. Technology will play a central role in blurring the boundaries between the physical and virtual world and in preserving corporate culture.

“Faced with this new reality, the commitment of Contract Workplaces – more than ever – is to accompany clients in the process of conceiving and defining their new work models, probably hybrids, and the activities that will be supported there,” says Daniel Flom.

Diseño de oficinas de Mercado Libre Uruguay por Contract Workplaces

Contract Workplaces affirms its local positioning and is committed to continuing to create innovative work experiences that promote the development of companies and their collaborators, enhancing their talent.

VF Offices – Santiago

Contract Workplaces has designed the new offices for clothing branding agency, VF Corporation, located in the Lo Barnechea commune of Santiago, Chile.

VF is a regional company specializing in the commercialization of clothing brands that are strongly determined by a particular lifestyle in both urban and natural settings.

Our concept proposal is as follows: to project a lifestyle onto a working style, in order to get collaborators to identify with their new offices, which are to become a means of support that favors the consolidation of their working culture. To that end, we have designed the office as a “total landscape” for all collaborators to see as a means of support that will allow them to freely perform their working activities, whatever they may be. The spatial proposal used the “ward” strategy, whereby closed spaces have been incorporated as subspaces by means of sculptural elements, “rocks,” which arrange space strategically by differentiating areas into public or private, as well as individual or collective.

One additional challenge this project entailed was getting working and branding spaces to coexist in the same place. In order to address the branding aspect and bring each of the “lifestyles” to life, every brand’s placement strategy was deployed; and by taking advantage of the building’s potential for communication in an urban setting, a perimeter of circulation was added to the eastern façade, supported by a large mural or “street sign”, which will project brands into the public space from the sixth floor.


SOURCE: Office Snapshots

Telefónica Offices – Quito

Telefónica opts for a project line that is capable of transmitting the same concepts as its vision as an organization, aiming to highlight innovation in technology and links, and contemporary design in its spaces.

The fluidity, the opportunity to work in different areas, the variety of situations in typologies, are part of the client’s interests in achieving a differentiated project, highlighted in Ecuador and with strong aesthetic suggestions that impact both their clients and within their own organization.

From the design point of view, simplicity was prioritized in the creation of a layout that was easy to read, despite the complexity in the organizational structure. This, in turn, presented great challenges in its execution since it is a vertical organization with the purpose of achieving more horizontal areas among its employees of different hierarchies.

In the search of an innovative project that inspires freshness and comfort, the project proposes a harmonious and easy to read route, as well as differentiated spaces such as collaborative spaces.

The concept of open office is clearly what links all spatiality, and it gives rise to new work areas that make possible the different links between the team.

The trends are based first on a stripped architecture, which is linked to the available budget. Thus, it was decided, for example, to leave the concrete slabs in sight, as well as all the facilities, in the reception and open office areas.

The architecture and equipment points to a more Nordic style where white and light wood tones predominate, in association with simple lighting for each room. Colorful equipment and different typologies were chosen to decorate the place.

The straight and curved lines blend in harmoniously in the course, as well as certain surprising breaks in chosen spaces.

In addition, geometric designs were applied in decorative painting, achieving walls with 3d effects taking advantage of the opportunity that the chromatic palette offered us.

The trends of open office as a large container of collaborative spaces, are addressed in all aspects: collective spaces, private spaces, semi-private, relaxation spaces, multimedia rooms, flexible and mobile spaces. All this accounts for the great variability achieved, giving the opportunity to enjoy a harmonious and logical project with an architecture designed to work efficiently.


SOURCE: Office Snapshots

Construcción-de-oficinas-para-Chubb-Ecuador--casos-destacados

Chubb Offices – Quito

Contract Workplaces designed the offices for insurance company, Chubb, located in Quito, Ecuador.

The client wanted to encourage spontaneous communication among collaborators and teamwork. It also focused on highlighting the colors and corporate image of the company.

The most characteristic features of the design are the principle of transparency and open communication, open work spaces, collaborative areas and uniform access to natural light. Both public and private spaces are connected through well-marked and defined circulation.

Special attention was paid to the environmental quality of the work spaces, eliminating barriers and closed offices. Great importance is also given to the external environment and contact with nature. A terrace was incorporated as a work area with furniture and golf. Technologically, we look for an important link with the environment for mechanical systems of air renewal and lighting control.


SOURCE: Office Snapshots

South American firm to join global workplace design and fit-out network

South American firm to join global workplace design and fit-out network

By Neil Franklin

South American workplace designer and fit out specialist Contract Workplaces has become the latest organisation to join The United Workplace (TUW). With over 20-years’ experience working across ten countries from Mexico in central America right down to Southern Ocean, Contract Workplaces dramatically increases the reach of the TUW as a global business network of workplace design and fit-out firms. Beginning with its founding partners Fourfront Group in the UK and Amicus in Australia, TUW now has members in the Middle East, USA and South America.

Contract Workplaces began trading in 1996 and since then has worked with organisations such as Telefonica, Sony, CBRE and Roche completing almost 1.5 million sq. metres of design and fit out work refurbishing a variety of work places. It is the only regional specialist workplace design company capable of delivering projects right from concept to build, fit out and completion. With offices in Argentina, Chile, Uruguay, Peru, Colombia, Ecuador, Paraguay, Bolivia and Mexico it does everything from real estate strategy, space design and conceptualisation, space planning, to relocation logistics and change management consulting.

Aki Stamatis, chairman of Fourfront and TUW said: “Contract Workplaces add a new dimension to TUW. One of the many benefits of a globally connected network is the ability to share knowledge, market trends and industry insights on a global scale. We are really looking forward to sharing ideas, best practice and collaborating on projects with Contract Workplaces. Welcome aboard.”


SOURCE: www.workplaceinsight.net

How To Design The Ideal, Multi-Generation Office

BUENOS AIRES — Shifting workforce dynamics​ are presenting companies that specialize in office furnishings and design with a new and unusual problem: how to create spaces that suit employees from multiple generations.

Whereas in the past, large and mid-sized firms would have two or perhaps three generations working side-by-side, nowadays there can be as many as four. That’s because in addition to Baby Boomers (1945-65) and Generation X (1965-80) workers, there are also Millennials (born after 1980) and even some hangers-on from the so-called Silent Generation (born before 1945). We’re also seeing Generation Z (born since 2000) start to make its presence felt.

The challenge for office-design companies is to keep “this combination of ages and work types” in mind, says Alejandro Mariani of Contract Workplaces Argentina, in Buenos Aires. Because what’s at stake, he adds, is “productivity and the staff getting along.”

The broad range of generations is very much a reality in Argentina, particularly in light of recent labor-law reforms that prevent firms from retiring employees under the age of 70. At the same time, 45% of the country’s workforce was born between 1980 and 1995.

Research done by Business Interiors, a British firm, found that each generation has its own interpretation of the work/life relationship. For people in the Silent Generation, work is a duty and a sacrifice, whereas as Boomers see it as an exciting adventure that leads to personal fulfillment, albeit without time to rest, according to Business Interiors. People form Generation X, in contrast, see work as a challenge that requires a contract, but not at the cost of social and family life. They want an adequate, measured separation of work and life. And millennials want to integrate life and work, seeking both satisfaction and meaning.

Contract experts thus see each generation as having a differing vision of the workplace. The oldest generation, with their sense of discipline and duty, prefers spaces that define and clarify hierarchies, while Boomers are optimistic and oriented toward teamwork and professional development. They want both personal and group spaces. Generation X workers want flexible offices that can be personalized, and with direct access to technology, while Millennials and the successors — with their technological skills and talent for multitasking — want their workplace to be advanced and fun.

A study by the architect and design firm Gensler found that the office has different connotations for the different generations. Silent Generation workers see size as communicating achievement. Boomers feel similarly, but especially like offices that favor consensus and collaboration. Younger generations tend to personalize their workspace. Generation X, which also likes teamwork, finds closed offices less attractive and yet, Gensler found, when necessary they will find a private spot to work alone, even outside the office. Millennials were found to be able to work in many places.

How then can designers harmonize the tastes and aspirations of generations that respectively want stability, collaboration, relevance or recognition for merit?

Gensler experts found that these generations found common ground in five central areas where each group has priorities or where a problem could be resolved with strategic thinking or design. The areas of overlap include significant work, collaboration, learning, technology and flexibility.

From the real estate perspective, the challenge for formal learning spaces is their level of flexibility for other uses, and the ease of changing technology when necessary. Research has shown that most collaboration takes place in groups of two or three, which suggests solutions through mobile furniture or planning for reflective space rather than simply allocating vast amounts of space. The architects see better collaboration between the generations as basically a matter of creating as many ways as possible for people to meet, formally or otherwise.

Different generations don’t always see eye-to-eye on how exactly they define significant work, what they want to learn, or in what ways they like to collaborate. But they do at least agree on the importance of these different areas. And that, if nothing else, gives design firms a starting point from which to develop their strategies, Gensler concluded.


SOURCE: www.worldcrunch.com

Contract Workplaces construye las nuevas oficinas de Raíces Real Estate

Contract Workplaces, la compañía regional de conceptualización, diseño y construcción de espacios de trabajo, ha sido elegida por Raíces Real Estate -empresa de desarrollo inmobiliario en Paraguay- para encargarse del proceso de consultoría, diseño y construcción de las nuevas oficinas de la firma, que se ubicará en el piso 16 de la Torre 1 del Paseo La Galería, en el nuevo eje corporativo de Asunción.


Contract Workplaces, la compañía regional de conceptualización, diseño y construcción de espacios de trabajo, ha sido elegida por Raíces Real Estate -empresa de desarrollo inmobiliario en Paraguay- para encargarse del proceso de consultoría, diseño y construcción de las nuevas oficinas de la firma, que se ubicará en el piso 16 de la Torre 1 del Paseo La Galería, en el nuevo eje corporativo de Asunción.

Contract Workplaces tiene 20 años de experiencia y es un referente internacional en la arquitectura corporativa de vanguardia, alcanzando el año pasado 150.000 metros cuadrados de espacios de trabajo diseñados y construidos en la región.

La empresa desembarcó en Paraguay en 2015, donde ya realizó más de 25 obras y proyectos que superan los 5.000 metros cuadrados. Los exitosos resultados de gestión de Contract Workplaces llevaron a la compañía Raíces Real Estate a conocer su propuesta.

“Estábamos en la búsqueda de un cambio de imagen, para dar una señal al mercado de la profesionalización y de una cultura mucho más competitiva y corporativa a nivel local”, explicó Vicente Soteras, encargado de negocios corporativos de Raíces Real Estate.

PASO PREVIO PARA UN DISEÑO EXITOSO

El trabajo entre ambas compañías se inició con una consultoría en workplace strategy, un servicio de Contract Workplaces que implica un enfoque sistemático orientado a mejorar la utilización del espacio de trabajo, interviniendo sobre su configuración para hacerlo más eficiente.

Este  proceso permite aportar una mirada integral y profunda sobre algunos aspectos no contemplados en los proyectos convencionales, posibilitando anticipar los riesgos y asegurar el éxito del diseño, sacando provecho de todo el potencial que este importante activo estratégico representa para la organización.

“Fue una tarea muy interrelacionada y dinámica; internamente hicimos el ejercicio de ver las conexiones entre las distintas áreas y el flujo de trabajo entre las personas para poder entenderlo y consolidarlo en el espacio corporativo. Concretamente, en nuestras nuevas oficinas nuestro equipo estará más integrado y los departamentos que tienen mayor flujo de trabajo estarán próximos entre sí, generando mayor eficiencia en el trabajo”, explicó Soteras.

Como compañía de diseño y construcción, Contract Workplaces se destaca por su capacidad de vislumbrar tendencias y adaptarlas a cada contexto laboral, logrando implementar cambios en las oficinas que impactan positivamente sobre el trabajo en equipo y la optimización de los espacios.

En el caso de Raíces Real Estate, el espacio funcionará como una oficina showroom con una fuerte impronta corporativa. Por eso se pensó en un diseño moderno, sobrio y atractivo, que muestre la pujanza de la empresa, su visión estratégica de negocios y su liderazgo en el sector inmobiliario.

La meta es transmitir una imagen fresca y moderna, sustentada en un espacio de trabajo armónico con vastos espacios abiertos y compartidos, salas de reuniones para los distintos tipos de actividad, un gran open office, despachos privados y una importante recepción, desde la que ya se puede observar el potencial de la empresa y de su equipo, al tiempo de apreciar los productos que Raíces Real Estate desarrolla y comercializa.

El proceso de renovación de Raíces Real Estate se inició seis meses atrás y en este momento la obra se encuentra en plena ejecución. Próximamente, podrá disponer de un espacio adaptado a las nuevas formas que adquiere el mundo laboral, donde la flexibilidad y  la colaboración son las premisas ineludibles a la hora de repensar el espacio de trabajo.

“Estamos convencidos que el nuevo diseño de Raíces Real Estate genera el entorno ideal para desarrollar al máximo su potencial, promoviendo la comunicación entre las áreas de trabajo y  el bienestar de su equipo, además de reforzar la cultura e identidad de la compañía”, aseguró Rafael Flom, director ejecutivo de Contract Workplaces Paraguay.

SERVICIO INTEGRAL

En sus dos décadas de experiencia, Contract Workplaces resignificó sus estrategias de acuerdo a los avances tecnológicos y los nuevos escenarios que se planteaban en las diversas industrias, logrando un servicio integral que incluye: consultoría en workplace strategy, diseño, proyecto arquitectónico, construcción, tecnología, logística de mudanza, change management y servicios de post ocupación.

Todo eso es posible gracias al trabajo de un equipo multidisciplinario de profesionales en la región, compuesto por más de 300 expertos preparados para dar respuestas a todos los aspectos estratégicos, técnicos y logísticos que exige un proyecto.

El CEO de Contract Workplaces en El Observador

“La gente hoy ya trabaja en lugares que se supone que son de paso”
Medio: El Observador – Sección Economía y Empresas – Entrevista Víctor Feingold

El CEO de Contract Workplaces habló sobre nuevos formatos de oficina, el trabajo remoto y las ventajas del mercado uruguayo

Contract Workplaces es una empresa argentina creadora de espacios de trabajo presente en 10 países. Su nacimiento fue producto de una crisis. Su fundador, Víctor Feingold, se recibió de arquitecto en 1986 con el sueño de ver su nombre en revistas de arquitectura y carteles de obra en edificios. Esta idea se concretó hasta 1994, cuando la llamada crisis Tequila, originada en México, sacudió la región. Con 34 años, todos los proyectos que Feingold tenía en marcha como arquitecto independiente se detuvieron, quedó endeudado y volvió a la casa de sus padres. “Era como volver a empezar de cero”, contó Feingold a Café & Negocios. Más de 20 años después, recordar el episodio le causa cierta gracia. Decidió tomarse un tiempo para pensar la manera de capitalizar ese momento mientras continuaba con pequeños proyectos. Como de estudiante había trabajado en el área de diseño de la empresa de equipamiento de oficinas de su padre, analizó las ventajas de diseñar y construir oficinas: procesos más cortos, empresas con presupuesto, riesgos más claros. Diseño, equipamiento y construcción existían como servicios aislados, sin embargo encontró una oportunidad en el servicio integral de oficina como producto. De ahí surgió, en 1996, la empresa de la que hoy es CEO, que apuesta y recomienda las oficinas híbridas y en Uruguay cuenta con más de 30.000 metros cuadrados construidos.

¿Cómo llegó la empresa a Uruguay?
Cuando arrancamos en Argentina en 1996 nunca pensamos en salir. Otra crisis nos movió el piso en 2001. Ahí los teléfonos dejaron de sonar, no había trabajo. Pensé que teníamos que cerrar, veía todo negro hacia adelante. Pensamos que depender de los vaivenes de los humores políticos económicos argentinos era muy arriesgado y empezamos a mirar hacia afuera. No fue por vocación, sino por necesidad. La primera oportunidad apareció en Chile. Más adelante nos vinieron a ver un arquitecto y un economista que habían visto nuestro modelo de negocios y querían llevarlo a Uruguay. Tuvimos algunas conversaciones y abrimos. Por varios años nos mantuvimos con estas tres oficinas.

¿Cómo percibe el mercado uruguayo?
Es claramente pequeño y uno puede pensar que es poco atractivo. Pero encontramos una ventaja en eso. No teníamos competencia, con lo cual nos posicionamos muy rápidamente y nos convertimos en líder. Además hay mucho talento en Uruguay. Hoy tenemos un centro de servicios compartido de diseño basado en Montevideo que da servicios de diseño a varios países de Latinoamérica.

El trabajo remoto va en contra de la idea de oficina. ¿Qué desafíos presenta para Contract?
Lo que está pasando con las oficinas y creo que va a seguir la tendencia, es que lo que desaparece es la sede corporativa como el edificio gigante. Eso no quiere decir que se van a consumir menos metros sino que van a estar dispersos en un montón de lugares, algunos propios y otros on demand, oficinas como servicio. El trabajo remoto no implica que se va a hacer en la casa. El trabajo en algún lado se va a hacer. Va a haber nuevos formatos, un café, una biblioteca, una terminal de ómnibus. Nuestra área de acción seguramente salga de los edificios. La gente hoy ya trabaja en estos lugares que se supone que son de paso. Cómo hacemos entonces para darle mejores condiciones para que estos espacios sean más atractivos para trabajar sería el desafío.

¿Cómo se involucra al trabajador en el cambio de oficina?
Un día habíamos recién entregado una obra y me llaman diciendo que tenía que ir porque los empleados estaban muy incómodos con los asientos. No sabían como se usaban y que podían cambiar la posición. Los teníamos que capacitar. Ahí empezó la idea de integrar a las personas al proceso, no son usuarios que llegan y se adaptan alegremente. Cuando vos estás en una oficina cerrada y te pasan a una abierta, te sentís desnudo, no hay forma de que estés contento. Salvo que entiendas que hoy tu oficina no es más 3×3 sino que es todo el piso, que podés hacer todas las cosas que hacías en la oficina privada y muchas más en espacios diseñados especialmente para eso.

¿Usted tiene oficina privada?
No. Hay muchas compañías donde el presidente se sienta en un puesto exactamente igual al resto, empezando por la mía. Pero uno no puede obligar a un presidente a dejar la oficina privada. Hay un tema generacional, de rubros e idiosincrasias.

Oficinas: Espacios para mejorar el clima laboral

Medio: Revista Clarín Pymes

Generar lugares de descanso e interacción “Tener estos recreos durante el día, ayuda a pensar más claramente”, explican en Belatrix.  “Muchas veces estos momentos sirven para desarrollar en forma más relajada nuevas ideas con los compañeros”, dice Horacio Cappa, de Belatrix.
En el diseño de oficinas, algunas de las nuevas tendencias apuntan a beneficiar la vida cotidiana de los empleados, logrando así empresas más exitosas.

Cuando un sitio de trabajo incorpora elementos pensados para la salud física y mental de sus empleados, así como en el alivio del estrés y la presión que generan las largas jornadas laborales, no es difícil imaginar una mejora en la productividad. `Hoy, se tiende a promover el trabajo colaborativo, la fluidez en las comunicaciones, la informalidad, la calidad de la vida laboral, la diversión y el trabajo (no diversión versus trabajo). Se busca que haya menos jerarquías y mayor horizontalidad en las estructuras organizativas`, explica Daniel Cohén, de Miller Zell, especializado en generar la estructura de oficinas que apunten a que todo esto se dé.

“Estas nuevas oficinas ayudan a lograr que los recursos humanos estén en mejores condiciones físicas y mentales y, en definitiva, que los negocios funcionen mejor y más efectivamente”, afirma la psicóloga Sandra Goldstein, especializada en relaciones laborales.

Los cambios llegaron de la mano de los “millenial”-nacidos entre 1981 y 1995- y se expanden hacia las generaciones mayores. “Para las generaciones jóvenes, la diversión en el lugar de trabajo es un requisito, no sólo un beneficio”, explica Alejandro Mariani, gerente general de Contract Workplaces Argentina. Y agrega que las empresas empiezan a reconocer la necesidad de crear un ambiente de trabajo lúdico y creativo, para reclutar y retener talentos.

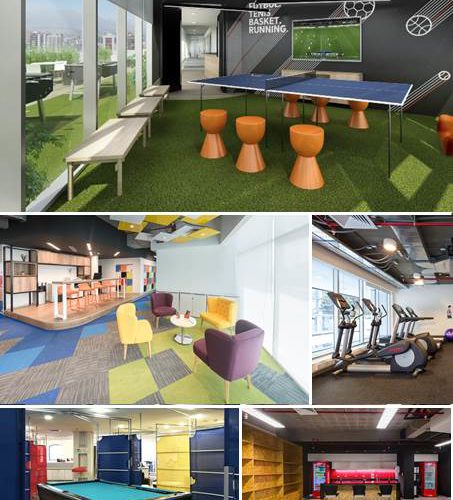
El diseño de oficinas cambió: sumó ventanales, salas de reuniones con sillones y mesas bajas, equipos de playstation, ping-pong, metegol, guitarras y juegos de mesa; salas de descanso con pufs, hamacas paraguayas y enormes sillones; y hasta salas de masajes, cintas y bicicletas para hacer gimnasia.

“En la Argentina, tenemos espacios para jugar al metegol, ajedrez, ping-pong y videojuegos. Hay un lugar para meditar. Además, tenemos un gimnasio, una sala de masajes, una sala de música con instrumentos y una de yoga”, cuenta Florencia Sabatini, de Google Argentina.

Si bien parece una misión imposible que una pyme pueda hacer estas transformaciones, algunas de ellas sólo exigen un cambio de `chip`. Por ejemplo, para sumar hábitos saludables se pueden comprar 2 kilos de fruta por día, o bien utilizar alguna superficie sin uso para una sala de yoga, o -con una inversión moderada- animarse a una bicicleta fija y una cinta. `A través de su cultura corporativa, una empresa puede contribuir a mejorar la salud de los trabajadores. También es posible fomentar la alimentación sana ofreciendo frutas en el comedor como snacks para media tarde y media mañana`, cuenta Mariani.

Según los especialistas de Contract Workplaces, `este tipo de espacios complementarios influyen positivamente en el desempeño, ya que pueden ser la liberación necesaria para combatir el estrés en la oficina, contribuir en el aprendizaje, aumentar la productividad y bajar los niveles de ausentismo`.


Abrir las oficinas a la luz natural: ”El sol conecta con el afuera y relaja el estrés”, dice Daniel Cohén, de Miller Zell.

Bienestar: “Para sentirnos bien, todos necesitamos luz natural y vistas al exterior`, explica la psicóloga Sandra Goldstein.

Plus: Además, se genera ahorro energético y se cuida el medio ambiente, valores que logran mayor fidelización.

Valores lúdicos: Son prácticas que llegaron de la mano de los “millenials”, pero que nadie rechaza.

Relax: ”Jugar es una terapia exitosa para tratar el estrés, la ansiedad y la presión laboral”, explica Goldstein.

Beneficios: “Está comprobado que un tiempo para el juego optimiza la productividad de la empresa”, cuenta Alejandro Mariani de Contract Workplaces.

Promover hábitos saludables: “Sentirse bien es necesario para poder desarrollarse en distintos ámbitos”, afirma Goldstein.

Herramientas: Gimnasios, clases de yoga, sala de masajes, espacios para meditación. Distintas alternativas que van llegando a las oficinas.

Cuidados: Promover que los empleados estén más sanos física y mentalmente, disminuye el ausentismo en las empresas.

Reuniones como en el “living”: “La clave del éxito radica en el intercambio de ideas y el trabajo en equipo”, dicen en Google.

Más relajados: La falta de estructura y la comodidad en las reuniones genera mayor horizontalidad y que surjan ideas más frescas.

En desuso: “Las mesas enormes con el gran sillón en la punta dejaron de usarse porque las nuevas generaciones las rechazaron”, dicen en MillerZell.