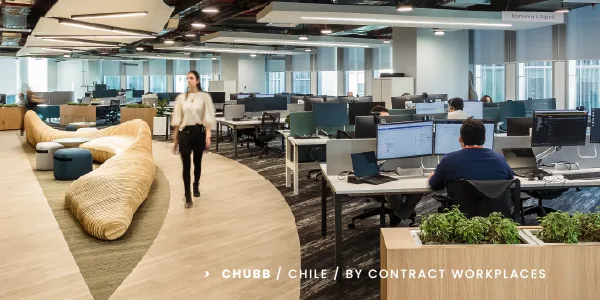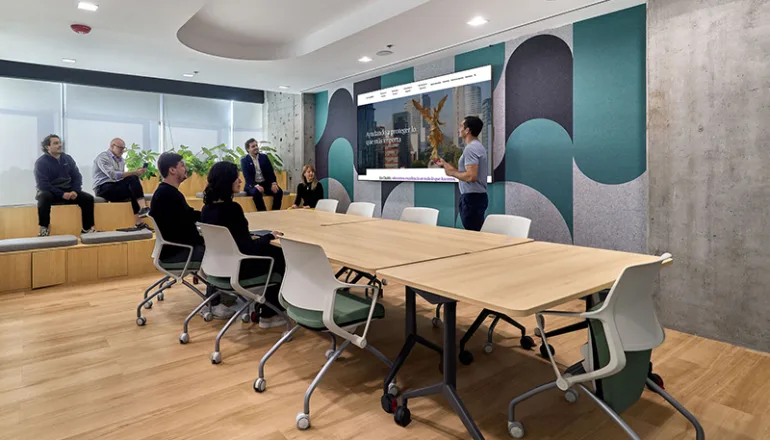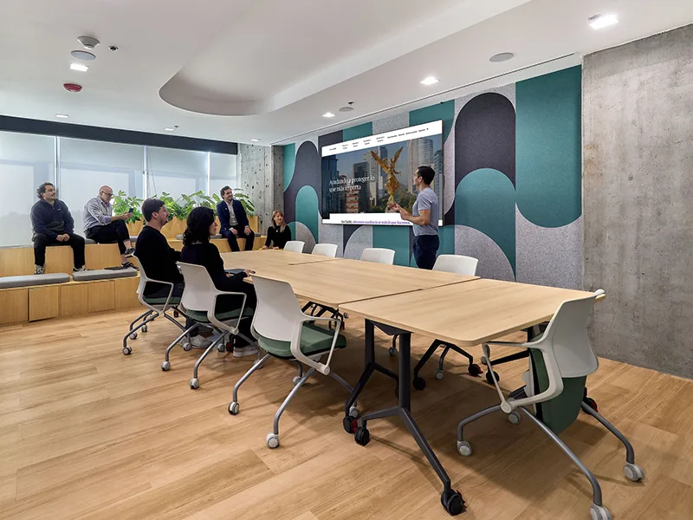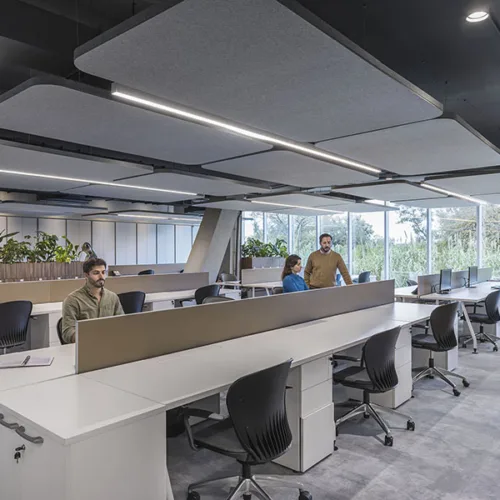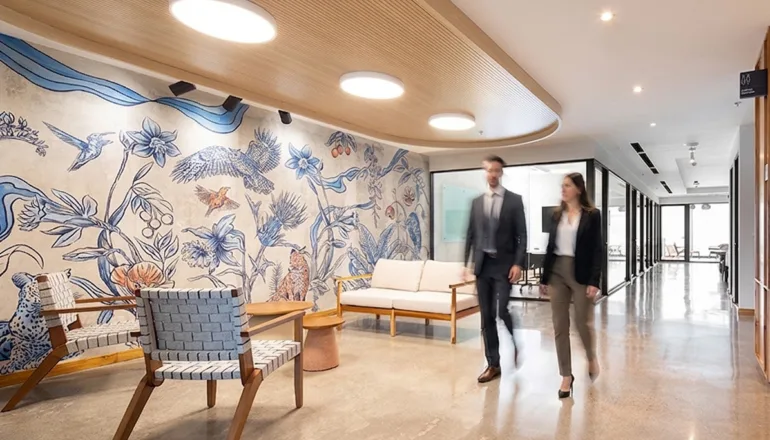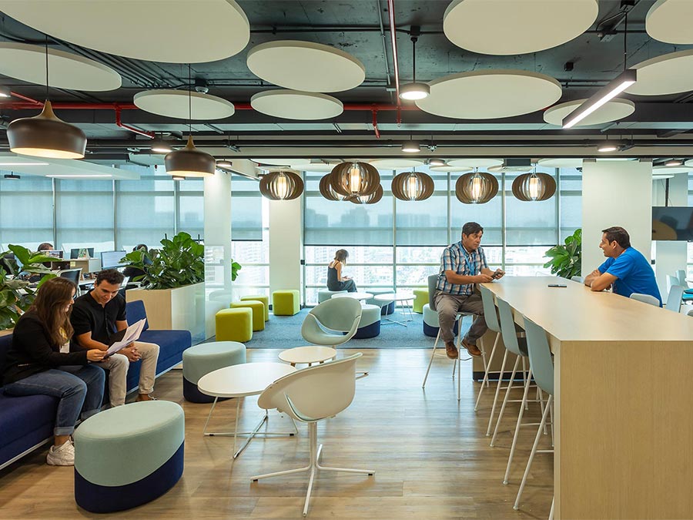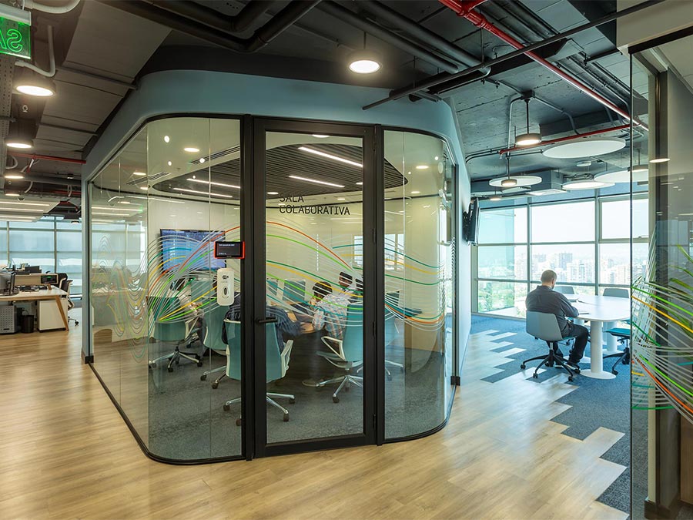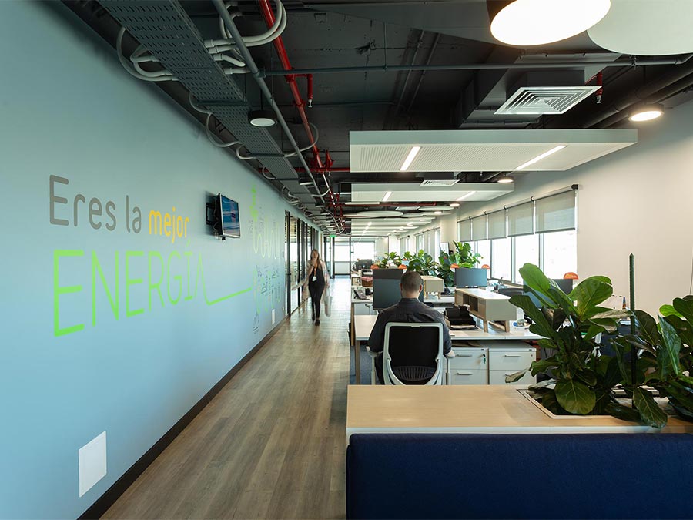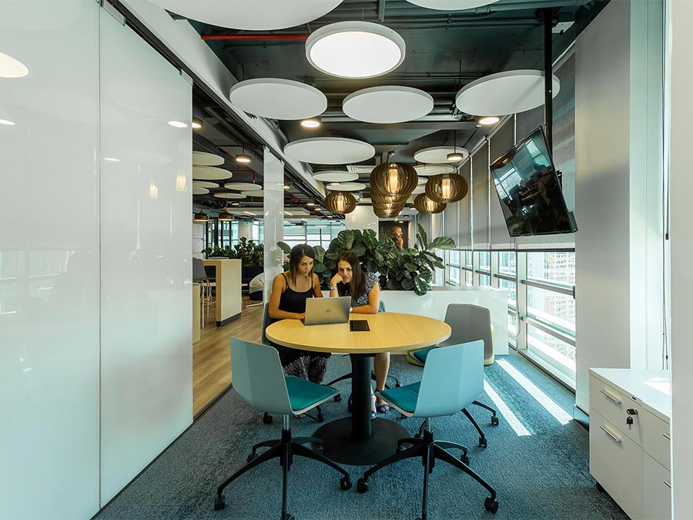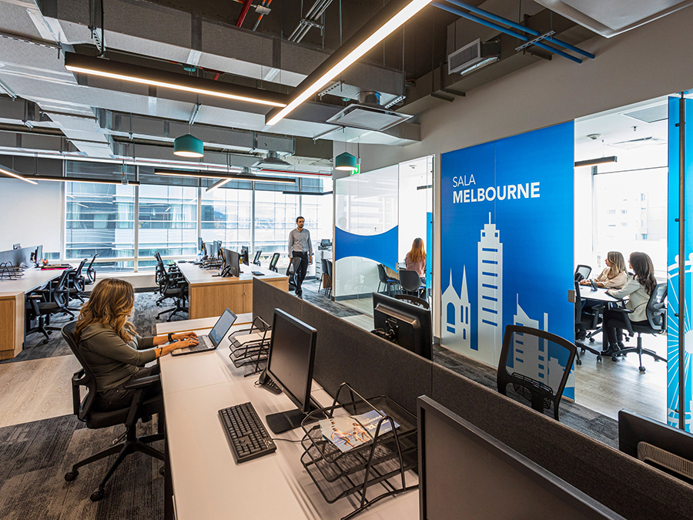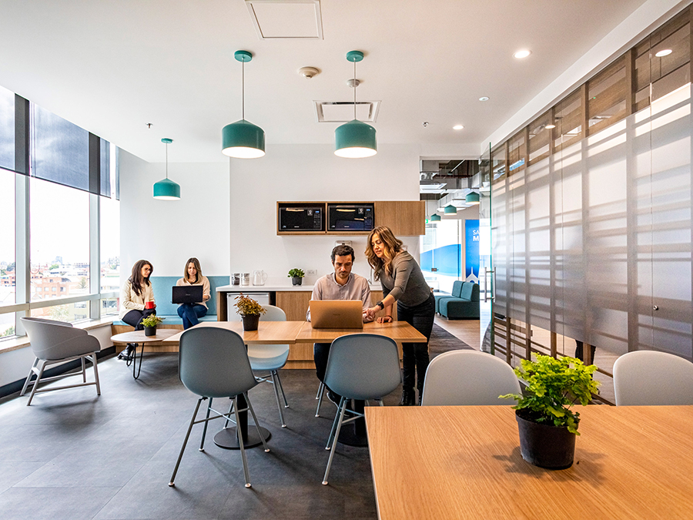
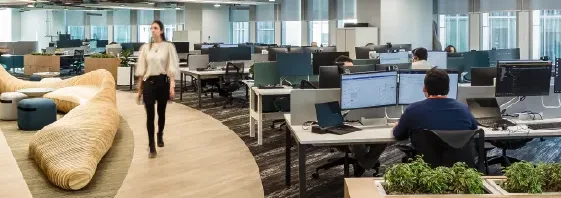
Remodelación de oficinas de Chubb Mexico por Contract Workplaces

Modern Offices and People Management: How to Attract Employees Back to the Workspace

From modern office design to technology and HR strategies, what are companies worldwide doing to bring their teams together again in the workspace?

“How do I make my employees want to come back to the office?” This is a question we frequently encounter among our clients. And the answer involves many variables.

While it has been proven that remote work was successful in most cases, the physical office serves countless functions that can hardly be replicated in a virtual environment. In addition to fostering interaction among people, offices are a powerful tool for cultivating organizational culture, attracting and retaining talent, and creating an experience for employees and clients that aligns with the company’s stated values (such as sustainability, well-being, innovation, etc.).

However, to attract workers back to the office, communicating isolated policies and directives is not enough. Decisions must be made and changes activated that integrate the three most critical pillars: space, people, and technology.

Remodelación de oficinas de Chubb Mexico por Contract Workplaces

Latest Trends in Modern Office Interior Design and Amenities That Make a Difference

In this regard, four archetypes have been identified for new workspaces. These respond to the different needs expressed by companies, redefining the role of offices within each organization and, why not, within the community.

The 4 Archetypes of the Modern Office: Innovation and Design to Attract Talent

1. The Matrix Model: Technologically Integrated Office Design

This is an environment that blends the physical and the digital, facilitating collaboration across time and distance between people on-site and those working remotely.

It offers a range of technical and specialized spaces, such as broadcast studios or presentation suites, providing seamless connectivity to the ecosystem for people spending time in the office. There is also a constant process of experimentation and piloting to achieve digital equity for all participants in hybrid meetings.

2. The Social Hub: Experiential Office Design

Heavily oriented toward face-to-face social interaction and collaboration, this model focuses on creating an attractive “destination of choice” for employees who now have more freedom regarding where they work.

Employees who spend at least part of their week working remotely expect a “super-experience” in terms of design, atmosphere, and human connection when they show up at the workplace.

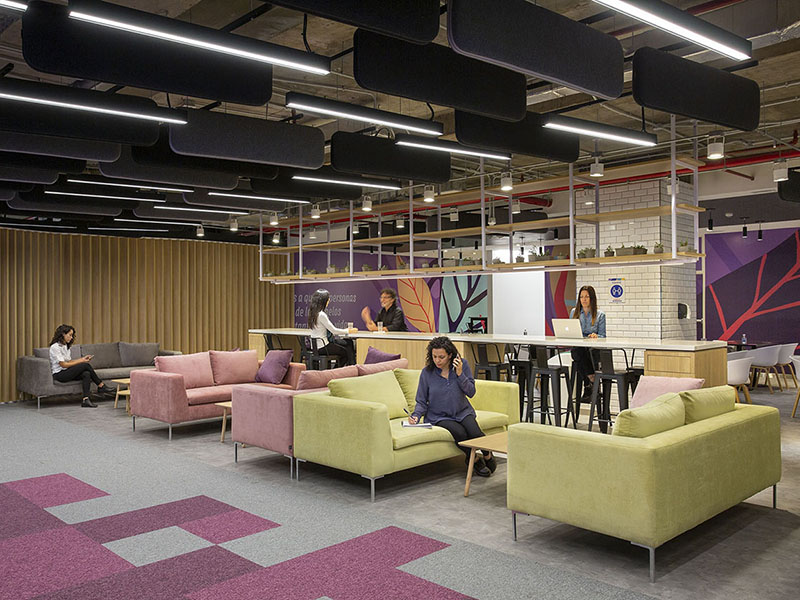
Therefore, food and beverage are integral to a remodeled modern office, alongside client project rooms, collaborative workspaces, game zones, lounges, restaurants, and other amenities designed to enhance social activity.

3. The Shared Experience: Corporate Architecture Integrated into the Urban Space

This workplace enjoys a more permeable relationship with the local district and communities, as well as with the physical features of the urban or rural setting that provides its context. This is expressed through public lobbies, observation decks, art galleries, walking paths, food markets, and other public services carefully woven into the overall site strategy.

As part of caring for the environment, this model emphasizes sustainability, carbon reduction, and the promotion of diversity, equity, and inclusion (DEI).

There is also a clear trend here of “bringing the outdoors in.” This can be done literally by integrating the surrounding landscape into the office, adding coworking spaces to the building plan, or bringing in external catalysts—such as incorporating emerging startups into shared incubators to support corporate innovation.

4. The Development Space: Workspace Design Focused on Innovation

This model combines a focus on learning, mentorship, and creativity with a commitment to improving the mental well-being of all employees.

Innovation and learning are harder to replicate online. Returning to the office provides an opportunity to reconfigure the workspace to meet fundamental needs, offering an environment tailored to provide the right experiences and the proper level of support.

This approach manifests in environments as diverse as learning suites, rapid prototyping workshops, nap pods, prayer rooms, music rooms, editing suites, quiet spaces, social zones, and access to outdoor working areas. The goal is to allow both individuals and the organization to thrive.

In the process of applying these typologies to our clients’ office designs, the result is rarely a pure model, but rather a blend of them.

Finding which elements of these archetypes apply to each company’s business model, purpose, and objectives is a major challenge. It requires rethinking the why, the what for, and the how of the work experience. This implies a necessary review and analysis of where each company stands today and where it wants to go, understanding space as a catalyst for that change.

In this process, modern offices play a fundamental role, as they are the environment that facilitates interaction, innovation, and the constant evolution of the organization.

Inspire your team to connect, collaborate, and thrive. Partner with Contract Workplaces to develop a modern, engaging corporate workspace anywhere in LATAM. Get in touch with us today!

Remodelación de oficina de Cliente confidencial Argentina por Contract Workplaces

Space as a Platform

The natural evolution of the corporate real estate market, driven by technological, economic, and social transformations.

For decades, the office was conceived as a stable asset: a fixed, long-lasting place optimized for industrial-era efficiency. Today, this approach risks turning the office into a sunk cost and a barrier to new workplace dynamics. In many cases, the traditional office model no longer supports the business—it hinders it, limiting the company’s ability to attract talent in an increasingly volatile environment.

Simply adapting existing spaces is no longer enough. The world has changed, and maintaining competitiveness requires a deeper evolution. Rigid models, long-term leases, and underutilized spaces now coexist with organizations that need to adapt quickly, scale by project, and meet the workplace expectations of a new generation of employees.

In this context, the Office as a Service (OaaS) model emerges as a strategic response. This approach redefines the office as a comprehensive service rather than an asset the company must build and operate; it becomes a resource consumed on demand. The workspace stops being a fixed infrastructure and begins to function as a platform: a ready-to-use environment that integrates physical space, technology, and services in a flexible, modular, and scalable way. From furniture and daily operations to IT support, everything is managed externally, allowing organizations to focus on their core business.

What began as a solution for startups has now consolidated into a viable alternative for large corporations seeking operational agility, financial efficiency, and resilience against uncertainty. The “as-a-service” approach redefines the relationship between space, business, and people.

The “As-a-Service” Paradigm

The Office as a Service concept is the logical evolution of the corporate real estate market. Inspired by technology models like Software as a Service (SaaS), this model transforms real estate into an operating expense (OpEx). Instead of acquiring property, companies contract a comprehensive service that provides a functional, managed work ecosystem available on demand.

The model is defined by a core set of features that radically differentiate it from traditional leasing:

  • Comprehensive Operations: The monthly fee covers not only the use of the physical space but also all the services required to run it: furniture, connectivity, cleaning, security, maintenance, and IT support. This frees the company from day-to-day facilities management.
  • Contractual Flexibility: Commitments are short-term and adaptable. Companies can adjust their square footage—scaling up or down—based on business fluctuations without the penalties associated with traditional leases.
  • On-Demand Access: The guiding principle is to pay only for what you use. This eliminates space underutilization—especially in hybrid work models—and its associated costs.

Within this paradigm, various offerings coexist, all sharing a focus on flexibility and service. Options range from corporate headquarters and coworking spaces to satellite offices designed to expand the talent pool.

The benefits for companies are clear. By redefining the workspace as a flexible service, they not only optimize their cost structure but also improve operational efficiency, agility, scalability, and adaptability. Furthermore, resource consumption and waste generation are reduced. This contributes to sustainability and strengthens attraction and retention efforts for a workforce that is increasingly conscious of environmental challenges.

Outsourcing office management allows organizations to focus their resources, time, and talent on activities that drive growth and value.

For real estate developers, Office as a Service represents a structural shift in the business model. It means moving from being simple providers of empty square footage to becoming managers of workplace experiences and integrated tech services, offering fully operational, customizable offices along with all associated amenities. The design must accommodate a wide variety of work styles and activities, featuring areas that can be easily reconfigured based on occupants’ needs.

It is the transition from selling bricks to selling productivity and well-being on demand.

Aligning Workplace Strategy with Environmental Goals

In today’s corporate agenda, Environmental, Social, and Governance (ESG) criteria have shifted from a secondary consideration to a strategic pillar. Workspace management represents one of the most effective and direct tools for an organization to reduce its carbon footprint and demonstrate a tangible commitment to sustainability.

The Office as a Service model contributes to these goals through several mechanisms:

  • Physical Space Optimization: The principle of “using less” is fundamental. By reducing the occupied office footprint, energy consumption drops directly, fewer carbon emissions are generated, and waste production is minimized.
  • Reduced Commutes: Enabling hybrid work through a network of flexible spaces reduces daily commutes to a centralized headquarters. Considering that transportation accounts for 60% of global oil consumption, the impact is significant. Some research indicates that remote workers can have a carbon footprint up to 54% lower.
  • Shared Resource Efficiency: Similar to the Cloud Computing (IaaS) model that optimizes shared server use, space-as-a-service providers act as large-scale physical infrastructure managers. By operating centrally, they optimize the consumption of resources like energy and water, often incorporating renewable energy sources.

Adopting an Office as a Service model is both a statement of commitment to environmental responsibility and a strategic tool to move toward a more resilient and sustainable business model.

A Strategic Decision in the Face of Uncertainty

The shift toward “space-as-a-service” models is the natural evolution of the corporate real estate market, driven by technological, economic, and social transformations. It is the direct consequence of a business environment where predictability is no longer the norm and operational rigidity has become a strategic risk.

In this new context, the office can no longer be treated as a static asset that is optimized once and maintained for years. Its role has changed. Today, it is another variable in the business equation that must be adjusted with the same agility as teams, markets, and operating models.

Moving away from the paradigm of fixed asset ownership in favor of dynamic service access allows companies to decouple business growth from real estate rigidity. It is not just about cutting costs or gaining contractual flexibility; it is about regaining the decision-making power over when to grow, when to downsize, where to operate, and with what level of commitment—without infrastructure becoming a burden. It means building the operational resilience needed to navigate the economic cycles of the coming decade.

Organizations that remain anchored to traditional real estate models do not just face inflexible cost structures. They also limit their ability to attract talent, adapt to new ways of working, and respond quickly to changing economic scenarios. In this sense, inaction is not neutral; it is a way of losing competitiveness.

The physical office is not going to disappear, but it must redefine its purpose. It needs to stop being a place people attend out of obligation and become a purposeful destination: a space designed for collaboration, innovation, and culture-building, where teams choose to go because it adds real value.

Outsourcing workspace management is no longer just an operational optimization alternative. It is a strategic decision that allows organizations to focus on what truly matters: driving their business forward with focus, adaptability, and resilience in an environment that will keep changing.

Ready to transform your workplace into a dynamic asset? Contact Contract Workplaces today and let’s build an agile, scalable corporate office project for your business in LATAM.

Interiorismo de la Embajada de Luxemburgo Costa Rica por Contract Workplaces

A Look at Total Cost of Ownership

A strategic view of space requires considering its entire lifecycle, where the initial investment is not an endpoint, but a first step.

Normally, a building’s opening is celebrated as the end of a project. However, this impression rarely aligns with reality: the actual use of the built environment reveals that the completed work is barely the beginning of a more complex process that unfolds over time, often in unexpected ways. A strategic view of space requires considering its entire lifecycle, where the initial investment is not the endpoint, but rather a first step. It is the beginning of a commitment to efficiency, performance, and adaptability.

In this context, the Facility Manager (FM) plays a decisive role: harmonizing the quality of the original design with a seamless operation that, over time, protects organizational resources and ensures the workspace remains relevant. Managing the Total Cost of Ownership (TCO) does not just mean cutting expenses; it also involves making smart decisions that allow the space to evolve while maintaining its functionality and purpose.

Various analyses have demonstrated an inverse relationship between an asset’s initial cost and its maintenance cost: a building with a low capital expenditure (CapEx) can lock an owner into high operating expenses (OpEx) for the rest of its useful life. Thus, while CapEx accounts for only 20% to 30% of a building’s total cost, the remaining 70% to 80% is allocated to maintenance and adaptations.

Therefore, a building’s true life does not begin with its opening; it begins with occupancy. That is when the forces of physical deterioration and functional obsolescence appear. Managing these processes requires a holistic vision from the FM: seeing it not as an intervention on an inert system, but as a dynamic performance adjustment aimed at satisfying the changing needs of occupants and organizational goals.

The Building as a Transforming System

Buildings are not static entities, neither in their use nor in their physical structure. On the contrary, change is inevitable and manifests through two types of influences: exogenous factors linked to the economic context or market pressures, and endogenous factors derived from user needs and natural wear and tear. Even if the original design did not account for flexibility, reality will eventually force transformations.

To understand this dynamic, one must consider that a building is not a monolithic unit, but a set of layers that evolve at different paces, generating internal tensions. A design that does not anticipate change quickly becomes a barrier to productivity, leading to what is known as “technical or functional obsolescence” due to technical limitations, premature failures, and changing trends.

Stewart Brand demonstrated that buildings are not static objects, but complex systems composed of layers operating at different speeds. A building’s efficiency depends on recognizing these tempos of transformation, which forces the decoupling of layers during design to facilitate maintenance and renovation.

To illustrate this logic, Brand proposes the “Six S’s” model:

  • Site: The geographical context of the building. It is permanent and does not change over time.
  • Structure: Its useful life ranges between 30 and 300 years. It is the most difficult and expensive layer to modify.
  • Skin: The exterior envelope changes approximately every 20 years, influenced by aesthetic and thermal efficiency demands.
  • Services: This includes electrical, plumbing, HVAC, sprinkler systems, elevators, and escalators. All of these wear out every 7 to 15 years and are usually the first to become technically obsolete.
  • Space Plan (Layout): The interior layout can change every few years, especially in office buildings due to tenant turnover or organizational shifts.
  • Stuff (Daily Use Items): Furniture, electronic equipment, etc., are constantly replaced due to wear and tear or aesthetic and functional decisions.

To these layers, we must add the occupants, whose expectations and needs change constantly.

Recognizing these tempos is essential. For instance, smart systems and IoT infrastructures evolve much faster than the building’s envelope. If these layers are rigidly integrated—to the point where intervening in one system affects the structure—the building loses strategic value and its maintenance becomes more expensive.

Workspaces must be understood as infrastructures capable of evolving to preserve their value throughout their lifecycle. In this scenario, the FM does not just step in to repair deterioration, but to manage the asset’s adaptability, allowing it to respond to new work models and technological advancements without losing its primary utility.

When Design Ignores the Passage of Time

When a design focuses solely on “day one” and omits the temporal dimension, the operational and financial consequences can be significant. This lack of foresight usually translates into hidden costs.

A rigid design, envisioned for a specific use without considering future scenarios, may require extensive interventions to adapt to new market demands such as hybrid work or technological changes. In many cases, these buildings stop meeting user needs long before their physical structure degrades, accelerating their obsolescence. In contrast, flexible and adaptable buildings extend their useful life and reduce operating costs.

On the other hand, when maintenance is not integrated from the design phase, preventive tasks tend to be postponed due to their technical complexity or cost, which can lead to critical failures, business disruptions, and more expensive emergency repairs. Similarly, prioritizing a lower initial cost at the expense of long-term energy efficiency typically results in significantly higher operating expenses.

In this sense, the absence of a design strategy oriented toward operability creates a gap between expected and actual performance, directly impacting workspace quality, productivity, and occupant well-being.

Because of this, integrating the FM right from the design stage is an absolute necessity. Once the building is up and running, correcting design errors is usually too late or financially unviable.

How to Design with the Future in Mind

The conclusion is clear: the true efficiency of a workspace is measured by its ability to evolve without losing value. A project’s success should not be evaluated by the image of its opening day, but by its performance over time, when it must respond to technological shifts, economic cycles, and organizational transformations.

Designing with the future in mind means adopting principles focused on operability, ensuring that the building can function safely, efficiently, and profitably from day one of handover and throughout its entire lifecycle. This involves:

  • Anticipating Future Change: Designing structures and systems that allow for future expansions or adaptations.
  • Prioritizing Flexibility: Utilizing modular construction solutions that facilitate space reconfiguration without generating waste.
  • Integrating FM from the Start: Ensuring that systems are maintainable and that operational information is useful and accessible.
  • Incorporating Digital Tools: Maintaining an updated digital model (such as BIM) to support asset management and facilitate decision-making.

Ultimately, a building that cannot learn or adapt is a building that begins to lose value from the day it is handed over. True sustainability is not limited to initial efficiency; it lies in the infrastructure’s capacity to remain useful, relevant, and efficient over decades.

Designing with this perspective is not just a technical decision, but a strategic one: it is what allows a building to maintain its value over time, instead of beginning to lose it the moment the keys are turned over.

Ready to build a workplace that retains its value over time? Contact Contract Workplaces today and let’s design your next corporate office project in LATAM with efficiency and long-term performance in mind.

Diseño de oficina de Navent Argentina por Contract Workplaces

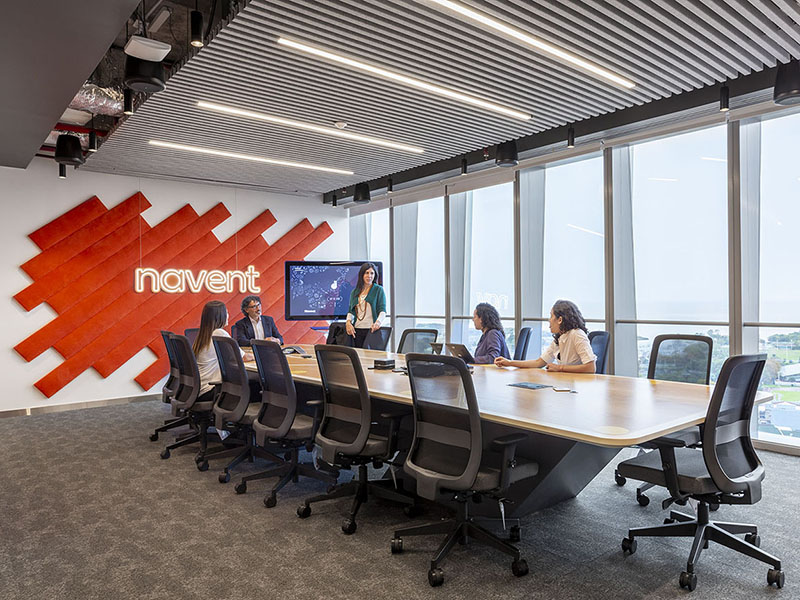
Connect users to the home and job of their dreams – Navent Argentina

Navent is a leading company in Latin America founded in Argentina specialized in online classifieds for more than 20 years. The company –which has been growing exponentially since its inception and is now present in 8 countries in the region– is focused on helping people in the search for employment and real estate.

Diseño de oficinas Navent Argentina por Contract Workplaces

Navent’s new offices in the city of Buenos Aires are located on the 25th floor of a modern tower in the Nuñez neighborhood – a district with a great commercial development – which has panoramic views of the Río de la Plata and the rest of the city. 

In order to give the brand a new and unique identity, the new offices of the company had to meet the objective of bringing together its two main locations in the same workspace, each with different cultures and work dynamics.

The challenge of uniting both worlds began with a consultancy job of Workplace Strategy to understand the present activity in both places, unify requirements and establish common criteria.

Diseño de oficina de Navent Argentina por Contract Workplaces

The conceptual design that was proposed from Contract Workplaces consisted of representing the company’s mission and vision: connecting users with the home and job of their dreams. Thus, “connecting” became both the primary and essential objective of the daily work experience and the starting point for endowing the company with a unique identity.

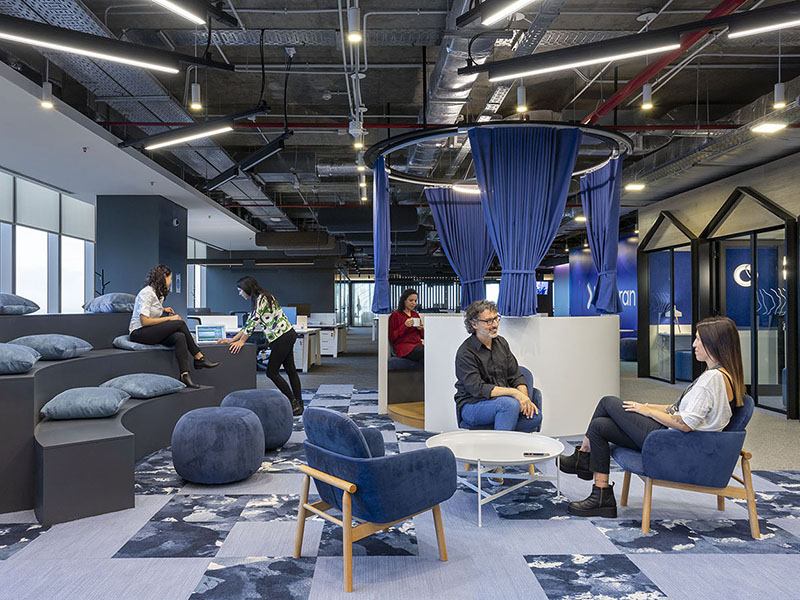
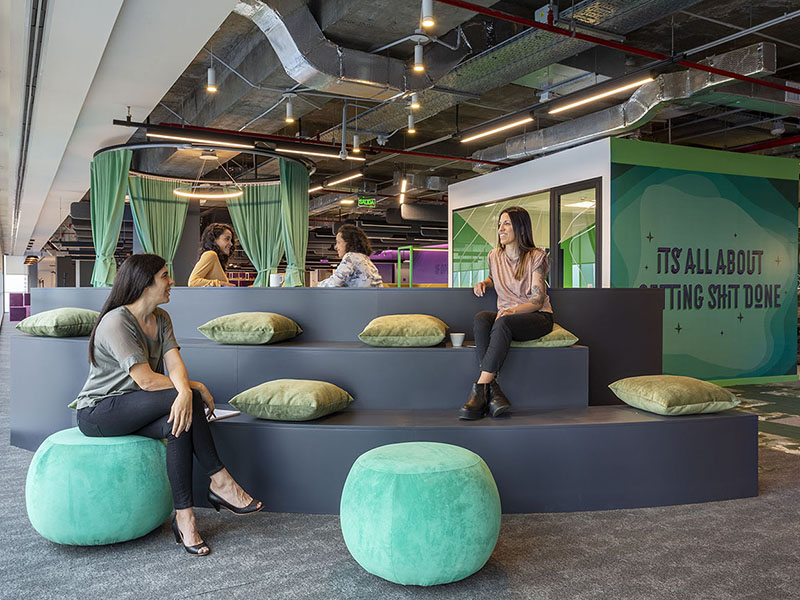
The project was developed on a 2,500 sqm floor plan from four points of interest, or milestones, that connect the different work groups that are located in the interstitial space. These “connectors” not only allow employees to meet to encourage interaction; they also encourage the agile method of work.

Espacios de trabajo de Navent Argentina por Contract Workplaces

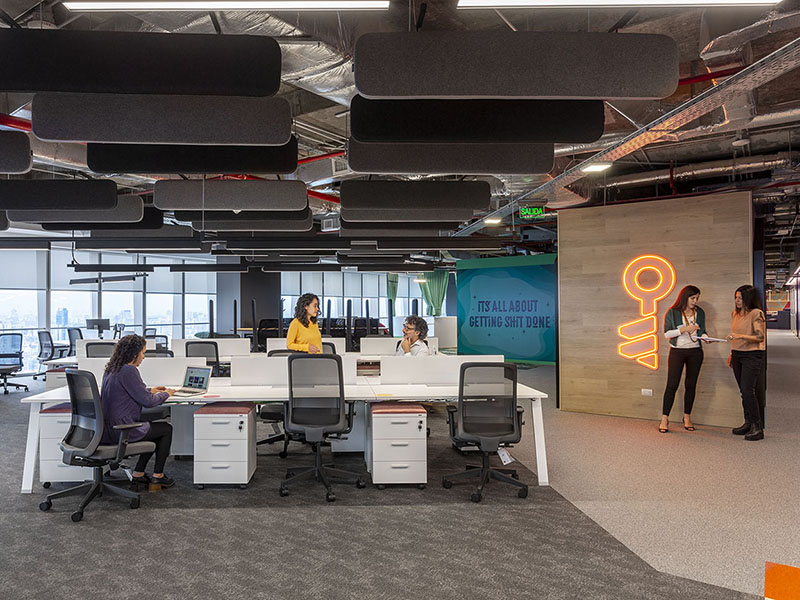
For the operational area, an open-plan design was chosen with the workstations distributed near the perimeter to take advantage of natural light and views to the outside. The oblique arrangement of the desks gives an element of surprise to the layout while transmitting dynamism to the space.

Construcción de oficinas Navent Argentina por Contract Workplaces

Both the private offices and the formal meeting rooms were located at one end of the floor while the Phone Booths, Meetings and the meeting rooms for few people were arranged in relation to the connectors for public use. In this way, collaborators can go from a spontaneous chat in the stands, for example, to a more private environment in the wide variety of Meetings offered by the project.

The cafeteria, located near the reception, has an extensive bar that articulates the table area with an area that has lounge chairs, suitable both for relaxing and for working in a more relaxed environment.

Remodelación de oficina de Navent Argentina por Contract Workplaces

Regarding the materiality of the project, a wide color palette was used seeking to represent and give identity to each of the brands that make up the Navent company. For this, we worked with different tonal ranges, textures and patterns that, in addition, gave the space a playful and scenographic character.

Graphics and branding had a privileged place in the development of these offices, becoming a leading element in many of their spaces.

Area: 2500 sqm

Work period: 100 days

Project: Turnkey

Year: 2021

Industry: Technological

Project Manager: Romina Chalcovich

Designer: Javier Pihn

Diseño de oficinas modernas en GSK Ecuador por Contract Workplaces

When the heart of the brand makes the workspace beat – GSK Ecuador

GlaxoSmithKline (GSK) is among the top ten pharmaceutical companies in the world (and one of the largest in Ecuador), focused on improving people’s quality of life through research. And although its commercial operation is located in the city of Quito, it has a large workforce presence throughout the country.

The GSK offices, entirely made by Contract Workplaces, were developed on a 518 sqm floor located in ‘Torre 6’, one of the most emblematic and modern buildings in the city.

Arquitectura de oficinas GSK Ecuador por Contract Workplaces

This prominent pharmaceutical company, which has a large multinational presence, has developed its own strategy for all its workspaces and has a design guide that specifies the use of colors, the dimensions of the furniture, the types of finishes, the design chart, ergonomics guidelines, etc., for all its locations.

One of the main challenges of Contract Workplaces was to develop a proposal for a conceptual design with its own character that would also meet the parameters and requirements established by the company. With this in mind, the heart of the GSK logo was taken as a starting point to turn each of the office spaces into the beat of that heart, a place where users could feel at home.

Oficinas modernas de GSK Ecuador por Contract Workplaces


The office was distributed in three different areas: public, semi-public and private. The public area was made up of the reception, together with meeting rooms of different capacities. There we opted for a palette of neutral tones with some wooden accents in order to give the spaces a more formal character.

Arquitectura de oficinas de GSK Ecuador por Contract Workplaces

In the semi-public area, the “heart” of the office, the collaboration spaces and operational positions were located as part of the transition to more private areas. The choice of a range of bright colors together with the curved lines of the furniture created a cheerful and pleasant atmosphere that contrasted with the formality of the public area.



The workstations were located on the ventilated side of the plant in order to take advantage of the natural light. And, to break the linearity of the desks, a counterpoint was proposed with the suspended ceiling formed by heart-shaped clouds located in different directions.

Arquitectura de interior en oficinas GSK Ecuador por Contract Workplaces

In the private area, the Coffee area offers an atmosphere with a more homely and informal style. In this space, we worked with a palette of tones complemented with various shades of wood in the furniture and ceiling, and with color accents in the graphics.

The search for the best standards in ergonomics and comfort stands out throughout the project. This is true not only in the acoustics of the meeting rooms but also in the choice of furniture, and ranges from the chairs in the operating, waiting and meeting areas, to the desks, all of which are adjustable in height to suit them to the way of working of each user.

Diseño de oficinas modernas en GSK Ecuador por Contract Workplaces


Regarding the design of the office graphics, and although it was already pre-established by GSK, the proposal to create a more local identity using names and icons from different places in Ecuador in the meeting rooms was gladly accepted.

The end result was a unique, functional and welcoming environment for users, which met the global growth standards of GSK, but with its own personality and charm.

AREA: 518 sqm
WORK TIME: 90 days
TYPE OF WORK: Turnkey Project
TYPE OF INDUSTRY: Pharmaceutical
YEAR: 2020
PM: María José Castro
Designers: María José Morchz/Mario Molina
Oficinas modernas Takeda Argentina por Contract Workplaces

The design as a reflection of history and tradition – Takeda Argentina

Takeda is a pharmaceutical company founded in Japan in 1781 that maintains a deep respect for its history and tradition. Its values ​​of integrity, justice, honesty and perseverance have enabled it to become a large global company with more than 30,000 employees. The company’s transformation into an international benchmark was consolidated in 2018 when an internal reorganization of its parent company was carried out, strengthening its image and highlighting its values.

Diseño oficinas de Takeda Argentina por Contract Workplaces

In the context of this expansion, Takeda invited Contract Workplaces to participate in a competition to design its new offices in the Núñez neighborhood, in the Autonomous City of Buenos Aires, Argentina. Our challenge was to create a balanced workspace, capable of reflecting the strong oriental tradition combined with the constant search for innovation and the avant-garde.

The conceptual design has as its starting point the link between this new headquarters and its parent company, respecting the artistic and spatial concept “Force of life” introduced by the prominent Japanese designer Kashiwa Sato. The idea is based on a set of basic natural elements that represent the source that nourishes life, and on the links between people as the driving force that allows tackling the greatest challenges.


The project was developed on the 14th floor of the Torre Raghsa, located on Del Libertador Avenue, a large rectangular plan of 2,100 m² that opens three of its four sides to generous views of the Río de la Plata.

Diseños oficinas Takeda Argentina por Contract Workplaces


Next to the access area, the Reception and Customer Service sectors were located along with the lactation room, an office and itinerant work positions.



The operative area was arranged in Open Plan on both longitudinal faces of the plant, seeking natural light, views and a better spatial quality. The workstations were organized on islands that have height-adjustable tops that alternate Coworking spaces equipped with armchairs and small cafeteria spaces for healthy recreation, all in line with the Wellness concept.

The complementary spaces (Meetings, Phone Booths and copy spaces) were located in the center of the floor, close to the core of the existing building. The project also has meeting rooms of different capacities and a Board Room for more than 20 people, all finished with high quality materials, acoustic elements and intelligent lighting control. For its part, the dining room offers different use alternatives: a bench seat, a high bar and tables with folding lids that allow freeing up space to adopt an auditorium layout with capacity for 60 people.

Interiores de oficinas de Takeda Argentina por Contract Workplaces

On the front façade facing the river, different options were placed for collaborative work that invite interaction between the different areas. Each of these spaces has the necessary technological support.

The result was a work environment that offers a variety of typologies for the different activities carried out in the organization. All with a high quality of the materials used and an aesthetic that maintains the characteristic subtlety of the East, along with some specific color details within the institutional palette.

Interiores de oficinas Takeda Argentina por Contract Workplaces


Architect Designer: Jeremías Saraco

Project Manager: María Laura Speranza

Area: 2400 sqm

Term of the work: 105 days

Location: Buenos Aires

Type: Turnkey Project

Year: 2020

Country: Argentina

Activity: Laboratories & Health

Design: Contract Workplaces

Colbun Chile Workplace Design and Build by Contract Workplaces

The company’s DNA as a unifying concept – Colbún Chile

Colbún S.A. is a Chilean company dedicated to the generation of electric power with more than 35 years of presence in the country and 25 plants installed. As part of the renovation project of its central offices located in the Las Condes district, Metropolitan Region, the company undertook the intervention and remodeling of its 9 floors together with Contract Workplaces in a four-stage plan.

Colbun Chile Workplace Design and Build by Contract Workplaces

When analyzing the set of the existing plants, we found that they had a common pattern: the workspaces were disincorporated. There were no common areas and of collective use, which made it difficult for the collaborators to meet.

When approaching the new project developed in 6,000 m² and distributed in 9 floors, the five aspects that reflected the DNA of the company were taken into account: integrity, innovation, excellence, collaboration and passion.

The conceptual design revolved around the generation of a common language that could unify the entire project. To this end, three alternatives were created that apply to each floor according to the requirements and character of each one: “Customer Focus”, “Team Focus” and “Collaborative Focus”.

Colbun Chile Workplace Design and Build by Contract Workplaces

Stage 1 focused on the “Collaborative Focus” on floors 14 and 20, where the work teams were located. The general match was based on the unification of the plant through the implementation of a layout in Open Space with the closed offices located on the perimeter, but with a fluid visual connection throughout the entire floor.

In the center of the plant, the collaborative areas (Brainstorming, Informal Meetings and Meeting Box spaces) were located together with the operational area, so that different instances of interaction between collaborators could be generated, be they formal or informal. In order to reinforce the integration of the team, the same type of furniture was defined for all members of the campus. The Work Coffee was also located in the central area, underpinning the intention of strengthening ties and meeting opportunities for teams.

Colbun Chile Workplace Design and Build by Contract Workplaces

Regarding the materiality of the project, a palette of colors and textures with its own character and identity was defined. The use of natural elements such as the texture of the wood together with the presence of a profuse vegetation in all areas, generated a warm and welcoming atmosphere that increased the sense of belonging of the collaborators. The choice of neutral tones in the carpet and the equipment reinforced this idea.

The search for a common imprint and language for the entire project, added to the need for greater integration of the teams, resulted in a wide, interconnected, collaborative and functional workspace. In this way, the new Colbún offices reflect an image consistent with the company’s identity.

Colbun Chile Workplace Design and Build by Contract Workplaces


Area: 1.436 sqm (floors 14° – 20°)

Term of the work: 485 days

Location: Las Condes – Santiago

Design: Contract Workplaces

Type: Turnkey Project

Year: 2020

Country: Chile

Activity: Energy & Mining

Architect Manager: Consuelo Larrea

Conceptual Architect: Celina Barranco

Development Architect: Jorge O’Ryan

Furniture: Giuliani / Cerantola / Contatto

Graphic Design: Camilo González

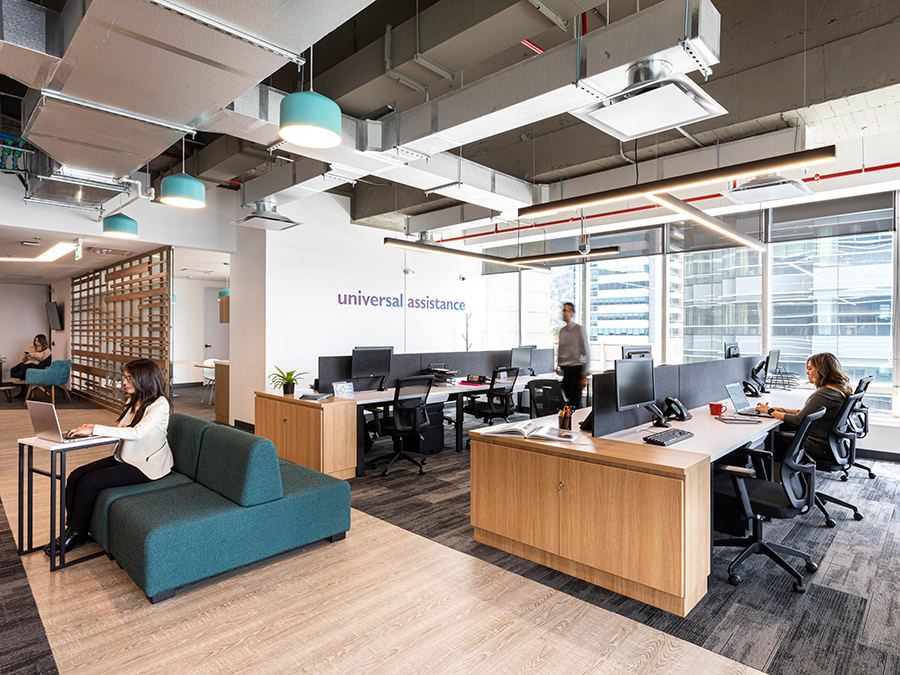
Oficinas modernas de Universal Colombia por Contract Workplaces

The office’s evolution based on the user experience – UTA Colombia

Universal Travel Assistance is a company that has been offering comprehensive assistance services to travelers for more than 40 years, with service centers around the world. As part of the Zurich Insurance Group, it has a staff of more than 3,000 employees distributed in 21 countries.

Diseño de oficinas de Universal Colombia por Contract Workplaces

The project for the company’s new offices in the city of Bogotá was developed on a 254 m² plant, within a business complex made up of class A office towers occupied by large multinational firms, excellent access roads and a wide range of complementary services.

In keeping with the vision of the company – to be the best travel insurance and assistance provider in the world in terms of service and customer recognition – the project concept was conceived from the point of view of user experience with a evolution to an office with a modern sense, that promotes suitability and service based on trust, the avant-garde mindset and security so important in that point of connection and possibilities between people and the world. This concept is already materialized from the access, where the client has his first contact with the company in a wide welcome area, with perspective and friendly.

Oficinas modernas de Universal Colombia por Contract Workplaces

The layout design is organized around a central circulation axis that distributes the different project requirements on both sides. The boardroom and Coffee Point, serving both employees and customers, were strategically located to function independently without the need to traverse the operational area.

For their part, the jobs were organized in Open Plan and have a collaborative work area to favor worker interaction and informal meetings. The closed spaces for the Meeting and Management Room were located on one of the perimeters of the plant and have glazed fronts to favor natural lighting, also allowing natural lighting to enter the open plan, along with an adequate acoustic treatment that helps to maintain privacy and concentration.

Interiores oficinas de Universal Colombia por Contract Workplaces

The image of the project as a whole appeals to a sober, timeless and elegant style. Different resources, textures and tones were combined to generate the necessary emphasis in each of the spaces. While wood helps to materialize the dividing wall of the cafeteria in a simple and effective way without interrupting the contribution of light to the Reception, the ceilings with the exposed facilities and the exposed concrete slab in the operating area contributes to define functional areas.

Within the chosen color palette, corporate blue stands out, intended to highlight the brand image but without saturating it. The furniture, modern and with simple lines, accompanies and complements the choice together with a lighting design that punctually highlights the circulations and helps to delimit the spaces.


Area: 254 sqm

Term of the work: 191 days

Location: Bogota

Project ManagerCarolina Espitia

DesignersSergio Franco, Laura Alvarado

Type: Turnkey Project

Year: 2020

Country: Colombia

Activity: Other Industries & Services

Design: Contract Workplaces

Espacio de trabajo de Sigdo Koppers por Contract Workplaces

The integration as a premise – Sigdo Koppers Chile

The Chilean company Sigdo Koppers was looking for a change to its offices –distributed on 9 floors of 580 sqm each in the same building– in order to adapt to the new times, improve its image and consolidate its position as a market leader. With these premises in mind, Contract Workplaces faced the project’s challenge, which consisted in generating collaborative spaces (that did not exist until the moment), minimizing private offices and setting an open-plan layout to favor the visibility and interaction of collaborators. 

Arquitectura de oficinas para Sigdo Koppers por Contract Workplaces

The process began with a Workplace Strategy consultancy in which a deep analysis of the organization was carried out to understand its DNA, the use of space and the expectations regarding change. Through this process, it was necessary to detect the relationships between the different areas and the best location for managers and their teams. Strategies to improve the integration of all sectors were also investigated by approaching the areas that worked more closely and that at the moment, were separated into different floors. It should be noted that the first stage of the habilitation only contemplated the intervention of floors 1, 6 and 7.

The dining area was located on the first floor. This plant had a large wooded garden that was in disuse, so its value was enhanced by creating a terrace that is integrated as an outdoor workspace.

The sixth floor, organized in an open plan, was destined to the engineering area. Here, bench-type workstations with a larger surface area were arranged so that collaborators could have more space to locate several monitors and comfortably display plans and documentation. On the other hand, the seventh floor kept the private offices and the boardroom, so only a small intervention was made to update the spaces and their proportions.

Espacio de trabajo de Sigdo Koppers por Contract Workplaces

Given the dimensions of the floors, the design contemplates the location of all workstations and meeting areas on the perimeter to make the most of natural lighting. The glass enclosures of the private offices and meeting rooms collaborate to create a diaphanous and transparent atmosphere.

Regarding the image of the offices, the key concepts that guided the design process – display, connect and transmit – were materialized in noble elements such as stone, copper, concrete, iron and wood, matching with a sober color palette with some vibrant touches. And to reinforce this image, details that refer to the mission and trajectory of the company were also included, such as the crane hanging from the ceiling of the collaborative area.

Nuevas oficinas para Sigdo Koppers por Contract Workplaces

The project also had technological support. Room reservation systems were implemented at the entrance to each meeting area, and also videoconferencing equipment and interactive flip-type screens, to generate information that could then be sent to users via Wi-Fi.

Finally, in order to facilitate the cultural change that this transformation meant, a Change Management process that engaged the entire organization was put into practice. This resource was sought to accompany each and every one of the collaborators in the change process, managing their expectations and helping them to integrate the new workspace into the new work dynamics.

Diseño de oficinas para Sigdo Koppers por Contract Workplaces


Area: 4165 sqm

Term of the work: 450 days

Location: Las Condes, Santiago de Chile

Type: Turnkey Project

Year: 2020

Country: Chile

Activity: Energy & Mining

Project Manager: Nora Sepulveda

Designer: David Oyarzo

Design: Contract Workplaces

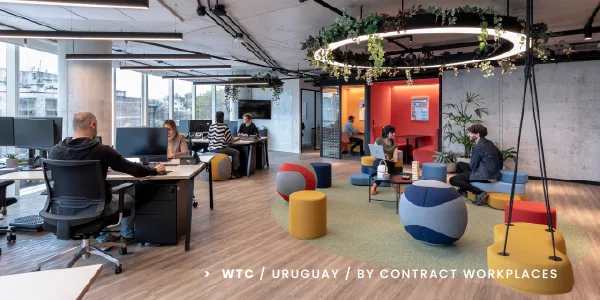
Oficinas modernas de Contract Workplaces Uruguay

10th Anniversary of Contract Workplaces Uruguay

In 1996 Contract Workplaces was founded in Argentina, with the spirit of becoming the only company specialized in the design and construction of workspaces in the region. In 2011, and as part of its regional expansion plan, it expanded its operations to Uruguay, settling in the country’s capital. Today the company has two of its own offices in Montevideo: one in Tower 4 of the World Trade Center and the other in the WTC Free Zone.

Oficinas modernas de Contract Workplaces Uruguay

Paradoxically for a company in this field, the beginnings of the operation were in the garage of an office building! “Our initial growth was so fast that we had to incorporate new collaborators and, between the uncertainty of all kick-offs and the immediate lack of space, we got that place and a few pieces of furniture on loan. After a while, we were able to rent an office in the same building, get out of the ground, and design and build our first office,” says architect Daniel Flom, founding partner and Executive Director of Contract Workplaces Uruguay.

A glance of his work in Uruguay

The first two commissions in Uruguay were for leading multinational companies in their fields: agribusiness and coworking. Those first successful projects were followed by many more. “From our beginnings, one of our main differentials has been to fulfill the commitments assumed with our clients: works on time, on budget and with the agreed quality. This allowed us to quickly generate close ties with the organizations we work with, who recommend us and request our services again”, adds Rafael Flom, economist and also founding partner and Director of the company.

The wide coverage of services and specialization in the latest trends in workspaces were the pillars that led Contract Workplaces to position itself as leaders in corporate architecture in Latin America, and Uruguay is no exception. “Other keys to success are undoubtedly the determination of a high-performance team, the trust of our customers and that of our suppliers. Architecture and construction in general, but work at Contract Workplaces in particular, are strongly teamwork. Achievements and failures are always shared, ”adds architect Flom.

Today, it has 10 years of experience in the country and more than 200 works carried out for various industries that exceed 60,000 square meters designed and built, positively impacting the work experience of more than 10,000 people. Some of the projects executed in recent years were for clients such as WPP, Mercado Libre, Oracle, Fucac, Starcenter, Deloitte, World Trade Center, Bayer, Mapfre, Pfizer, among others.

A look into the future of work

We are in the midst of a huge transformation in the way we work. The COVID-19 pandemic has not only accelerated trends that were emerging but would have taken years to reach mass adoption; people’s vision of the future has also changed. So what is the future of the office in the new post-pandemic normal?

Many analysts believe that the world of work will change, but that, in essence, it will not be that different from how it was before the pandemic; human beings are social beings, we need contact and social interaction. In this sense, the office can – and must – become a positive experience and a desirable destination for workers. The work environment will strengthen its role as a management tool to create culture, generate a sense of belonging and purpose. It will be the necessary framework for innovation, serendipity, learning and the creation of bonds of trust between the members of an organization.

Oficinas modernas de Bayer Uruguay por Contract Workplaces

Traditionally, the office was thought of as a place to group people behind a desk within a fixed schedule, where experiences used to happen without much planning or control but as a result of everyday activities. Today, by contrast, the economy and technology have transformed workers into a workforce of mobile consumers, so the workplace experience is becoming a vitally important issue that deserves to be designed and managed with much detail. All elements of the environment (physical, virtual and social) are carefully articulated to inspire and engage employees. Each interaction is painstakingly designed to create deep emotional connections.

Also, models such as ABW (activity-based work) acquire greater value due to their flexibility and great adaptability to the needs of a world that will continue to change more and more rapidly. This will allow the offices to function as hubs for face-to-face collaboration while sustaining digital cooperation. Technology will play a central role in blurring the boundaries between the physical and virtual world and in preserving corporate culture.

“Faced with this new reality, the commitment of Contract Workplaces – more than ever – is to accompany clients in the process of conceiving and defining their new work models, probably hybrids, and the activities that will be supported there,” says Daniel Flom.

Diseño de oficinas de Mercado Libre Uruguay por Contract Workplaces

Contract Workplaces affirms its local positioning and is committed to continuing to create innovative work experiences that promote the development of companies and their collaborators, enhancing their talent.